Project Snapshot
| Principal Builder | 2 Construct |
|---|
| Architect | JMA Architects |
|---|
| Location | Essendon Fields, VIC |
|---|
| Industry | Automotive / Commercial |
|---|
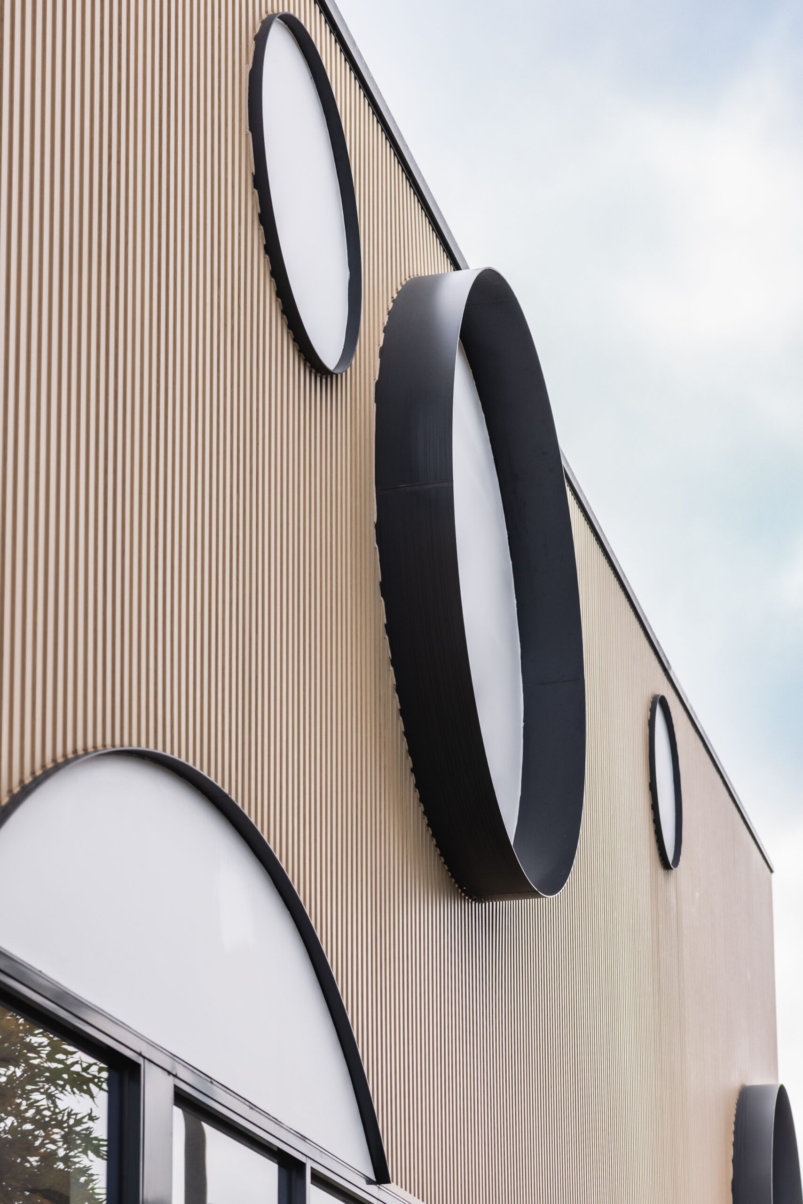
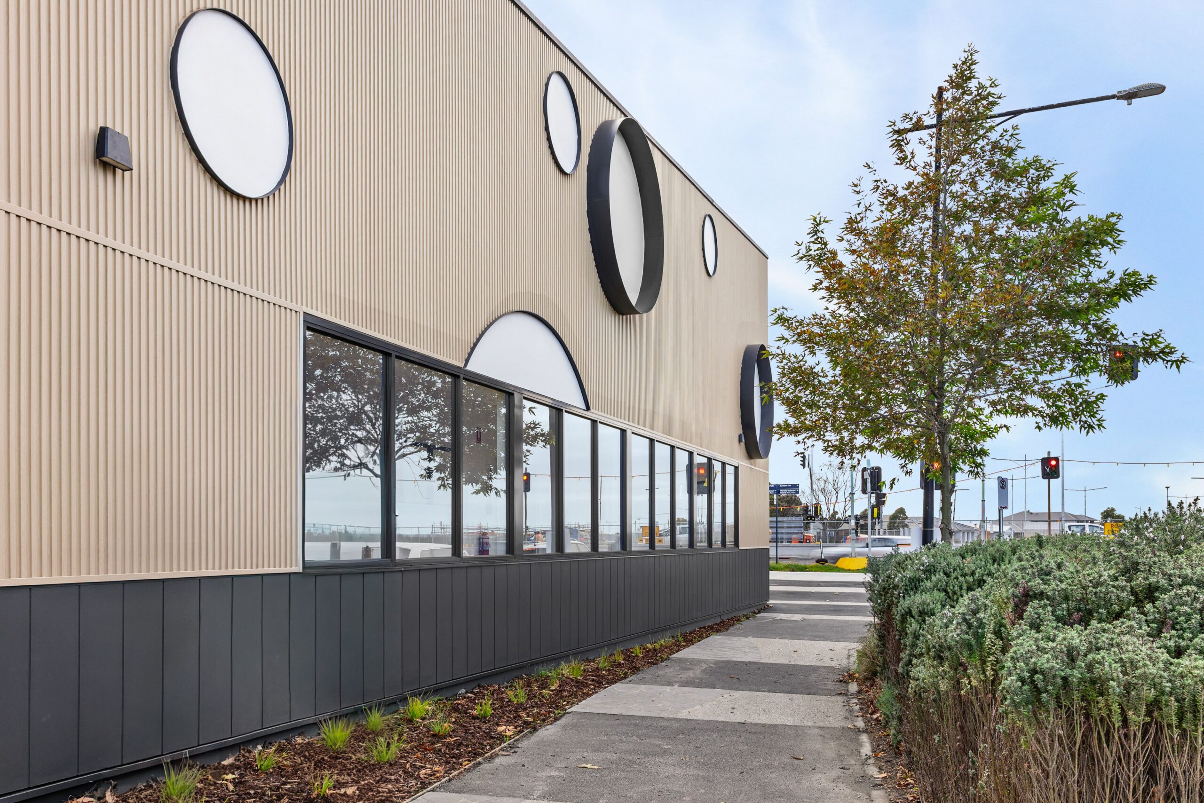
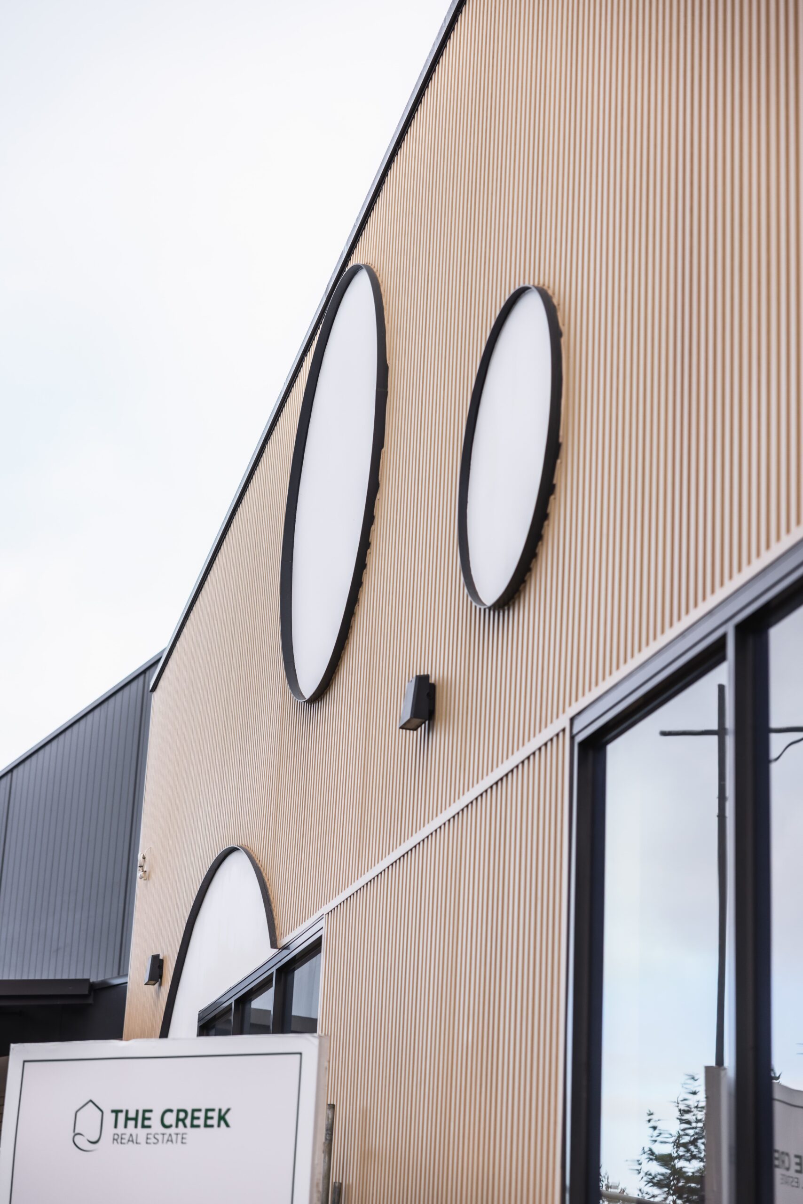
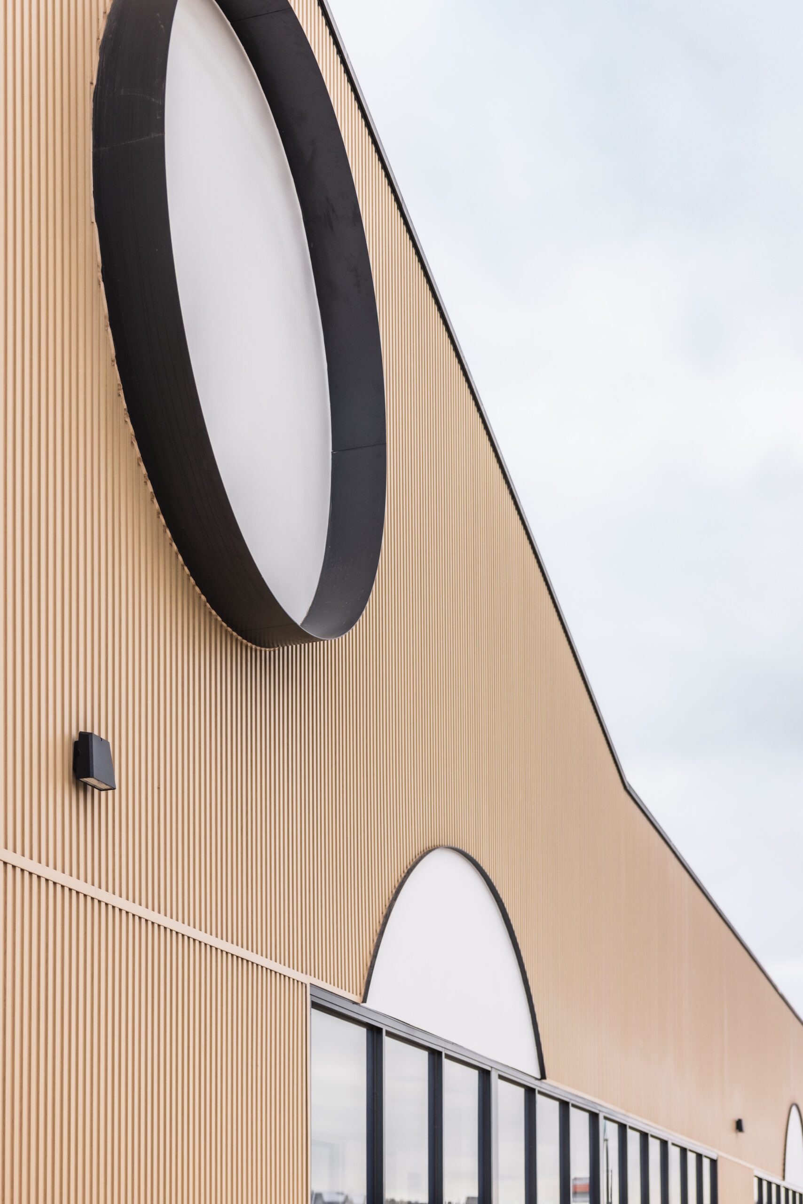
| Scope | Soffit, wall and feature battens, Evoke Timber-Look Finish |
|---|
the Project Vision
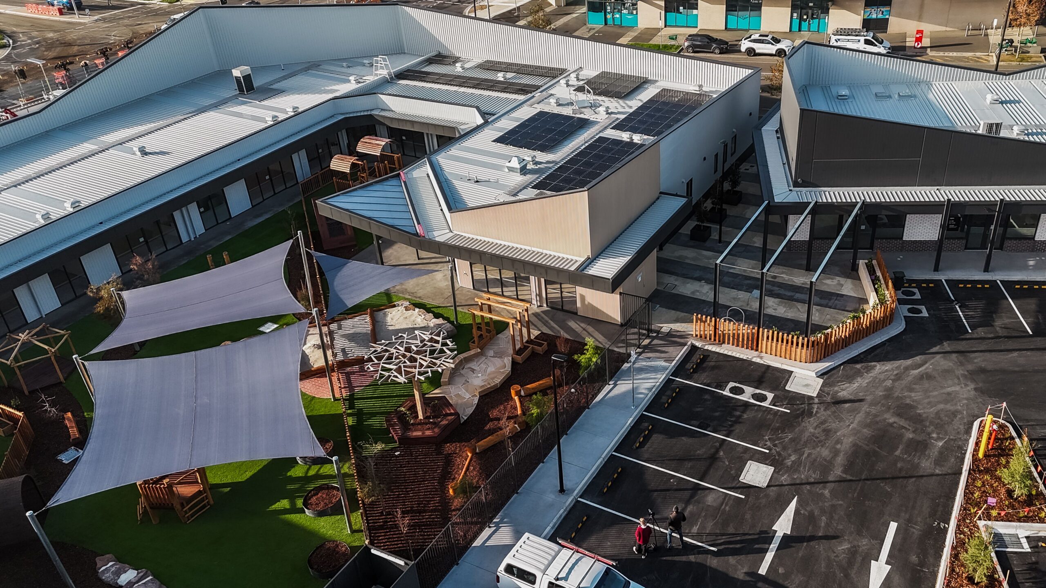
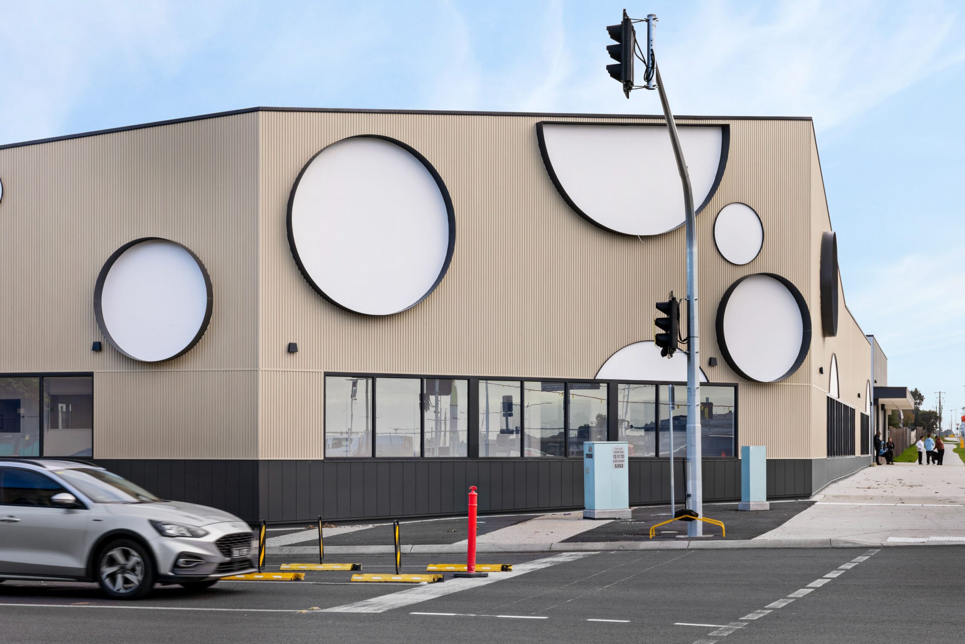
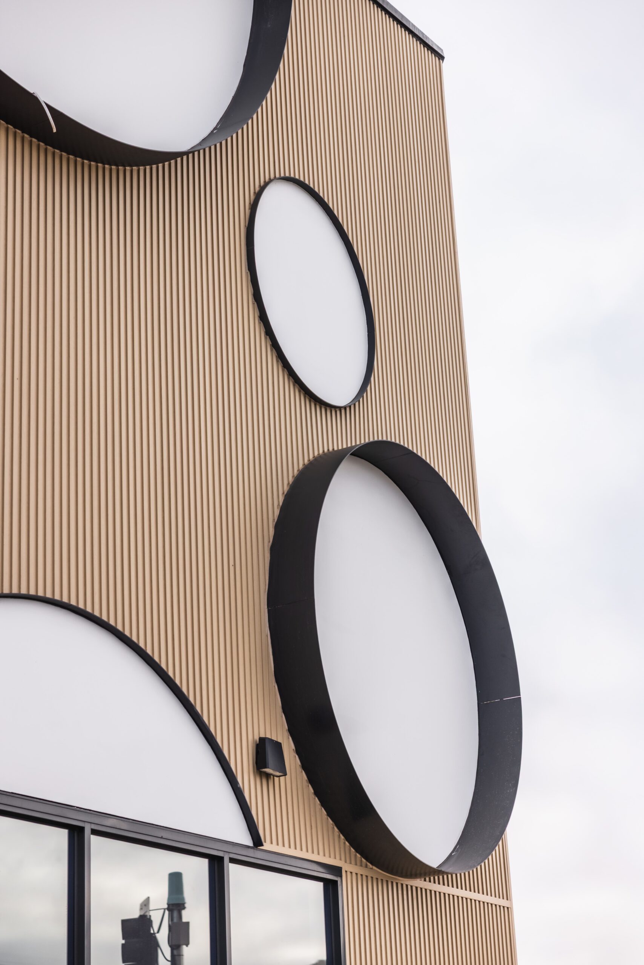
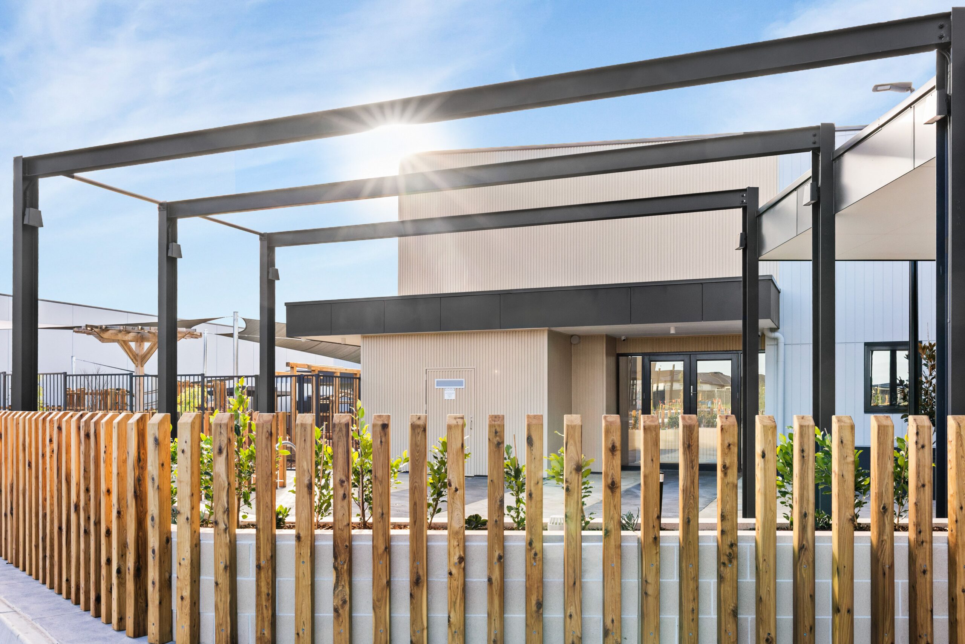
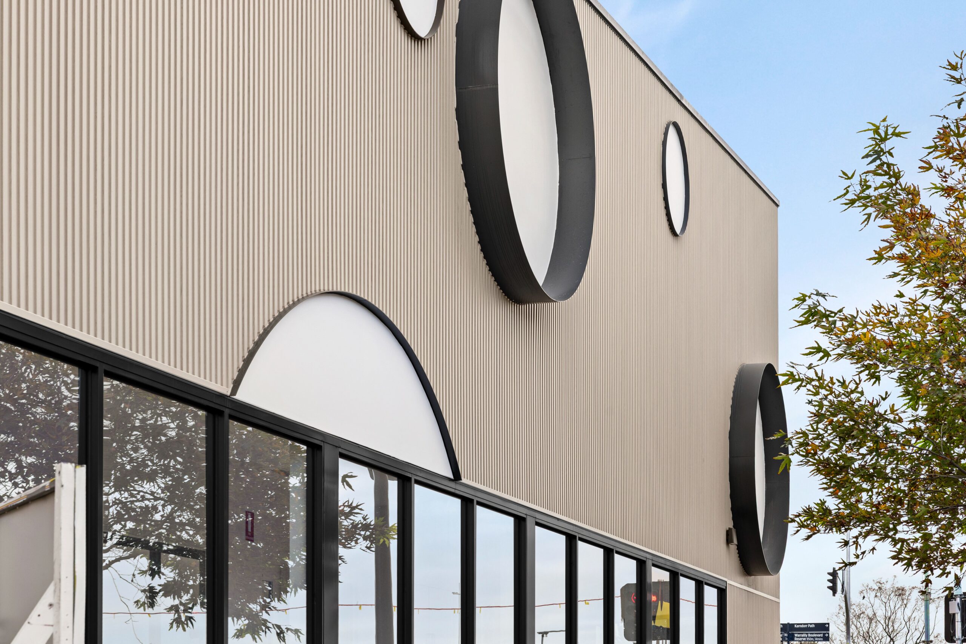
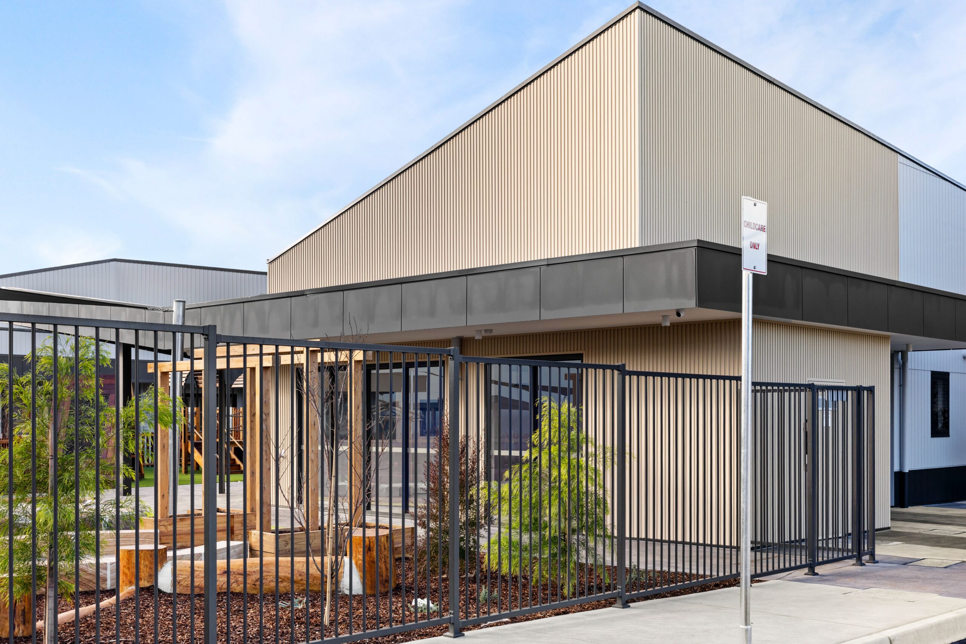
Essendon Fields’ new Toyota showroom and service workshop, developed for AutoLeague, was designed to deliver a premium automotive retail experience while creating a warm and welcoming environment.
The project presented an opportunity to explore alternative finishes, materials and buildability solutions, with the developer open to innovative approaches that could match or exceed the original specification while meeting all authority, regulatory and tenant requirements.
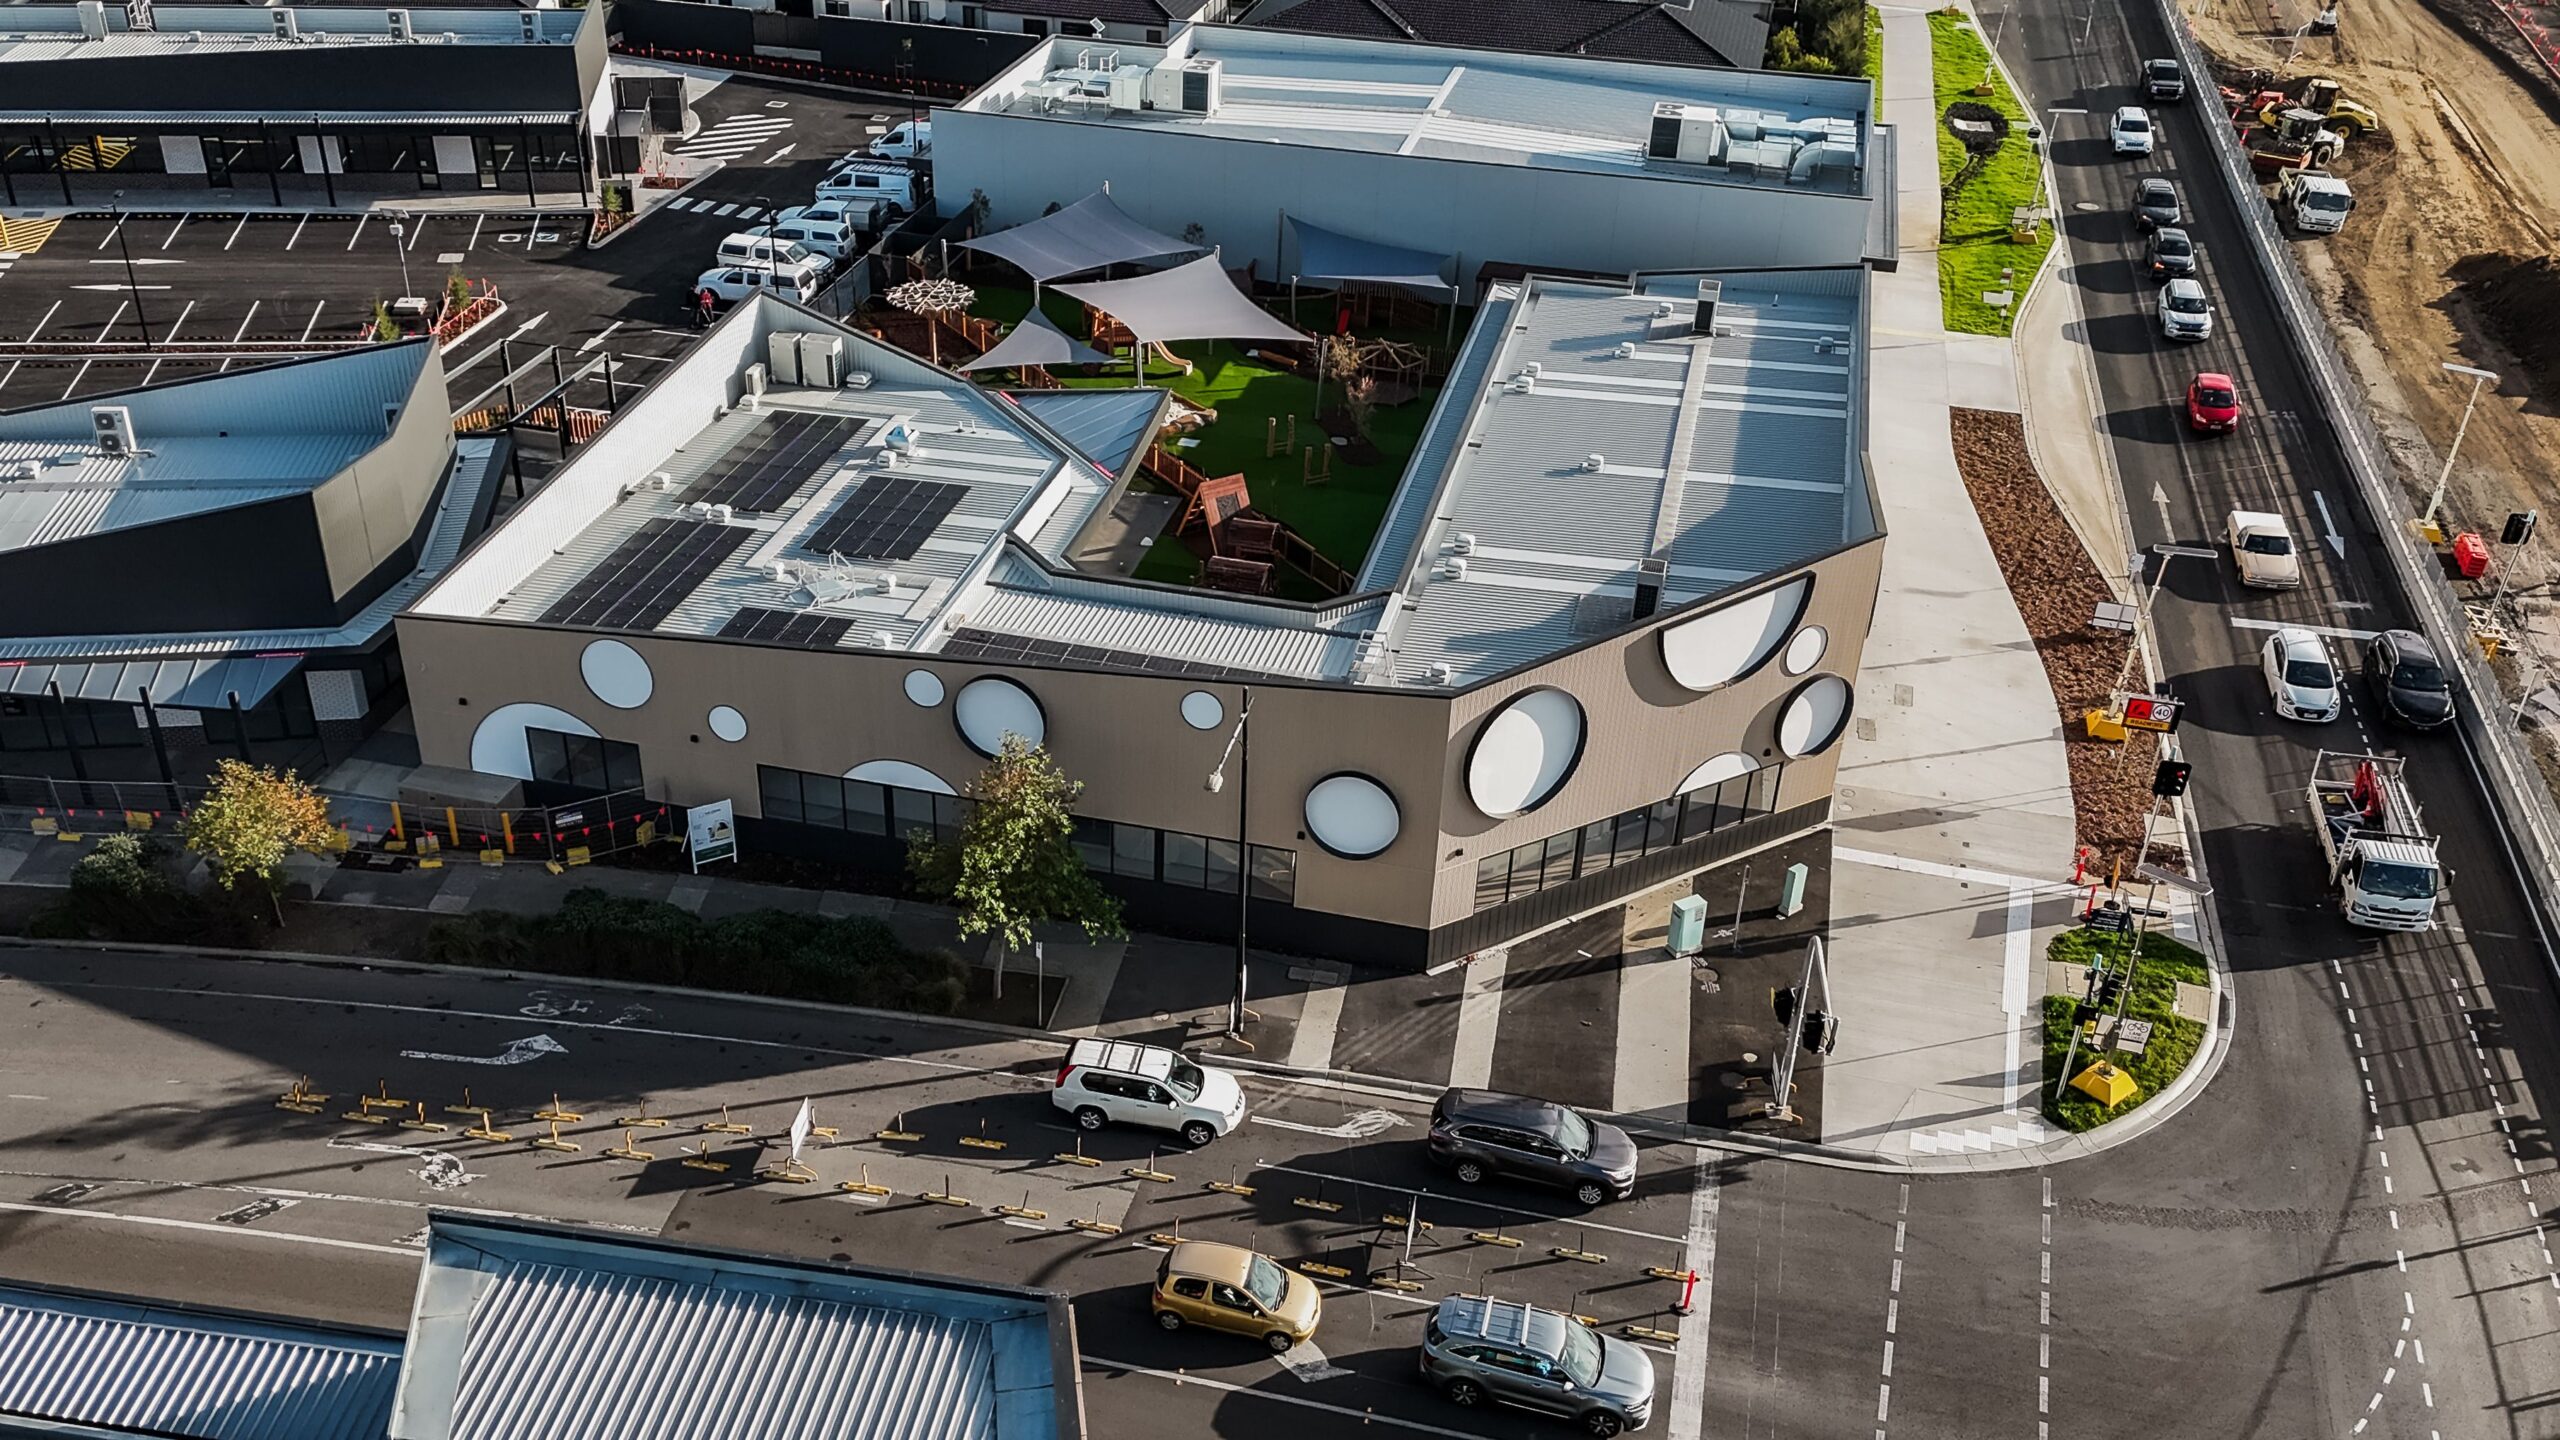
Located within the Essendon Fields precinct and alongside a live general aviation airport, the project introduced an additional layer of complexity. Careful consideration was required throughout the design and construction process to balance the requirements of a high-quality automotive facility with the operational demands of an active aviation environment.
The Challenge
Located within a live airport zone, compliance was a key driver throughout the project. Alteria worked closely with the builders, contractors, surveyors and architects to navigate fire-rating and combustibility requirements, providing the necessary documentation to satisfy all the necessary regulations.
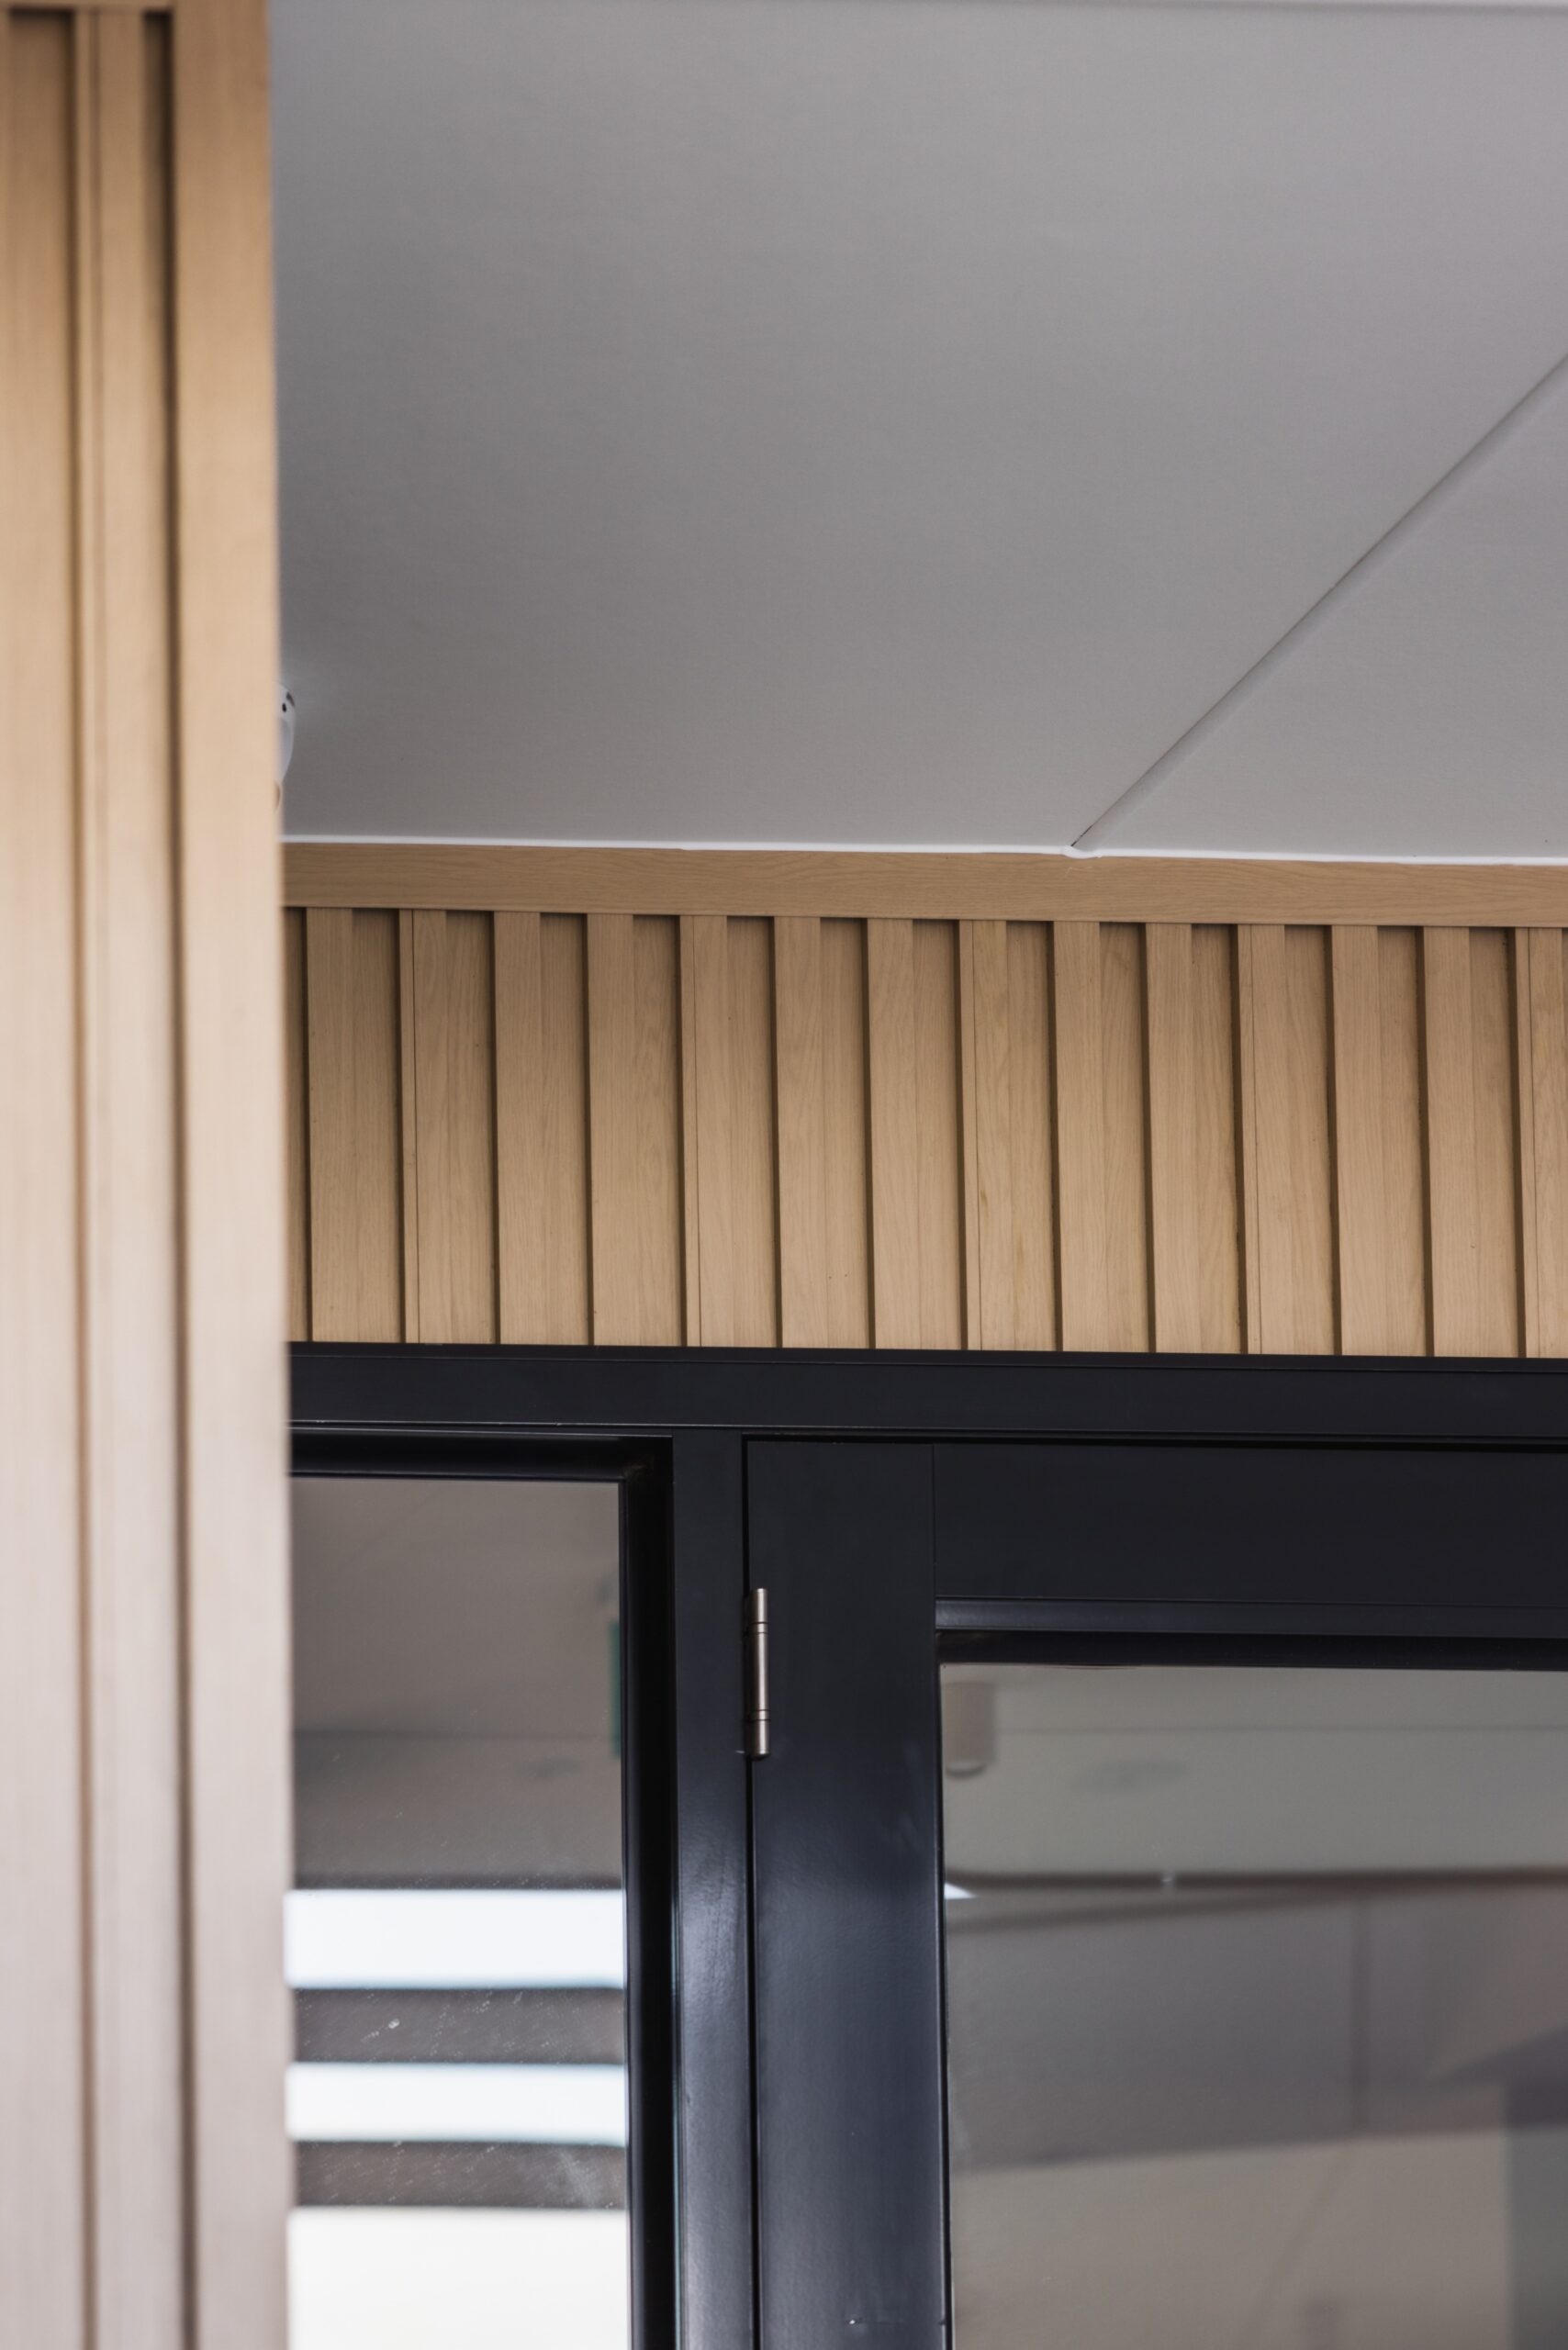
The detailing and installation of the mitre joins presented another significant challenge. This required close coordination between Alteria, the contractor and builder to ensure a clean, precise finish could be achieved.
The Alteria Solution
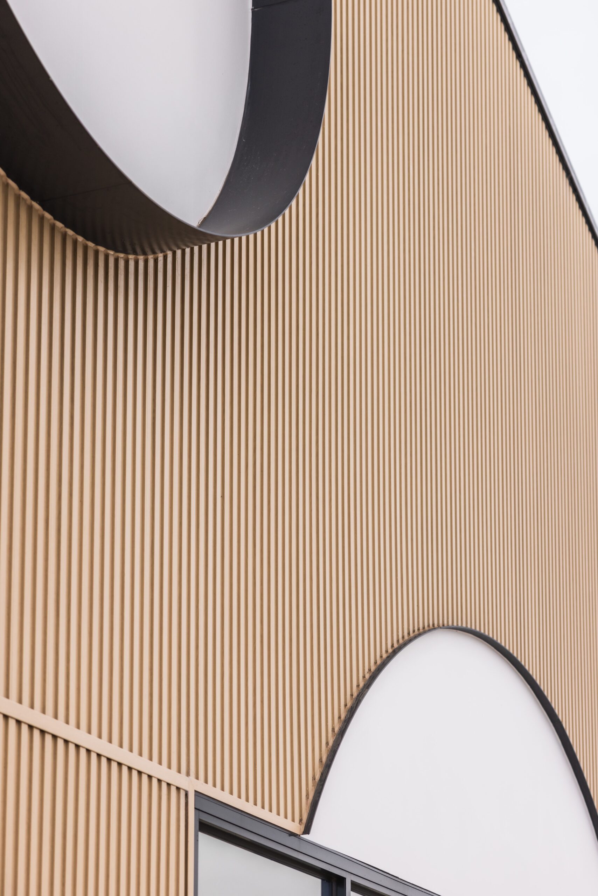
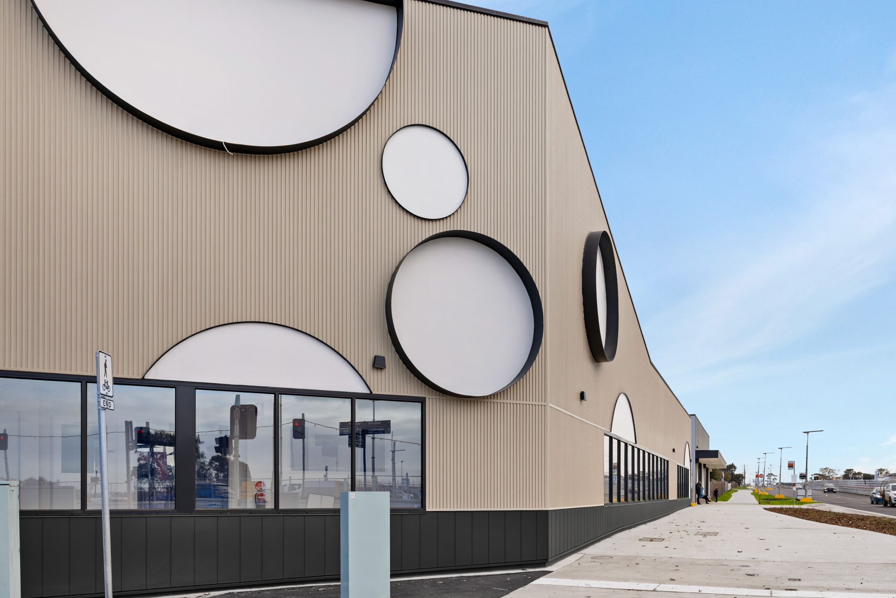
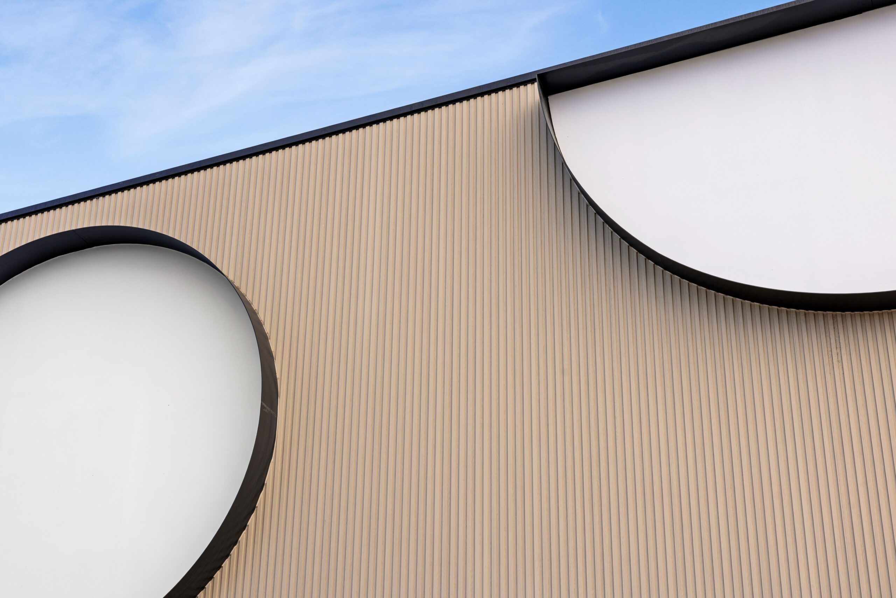
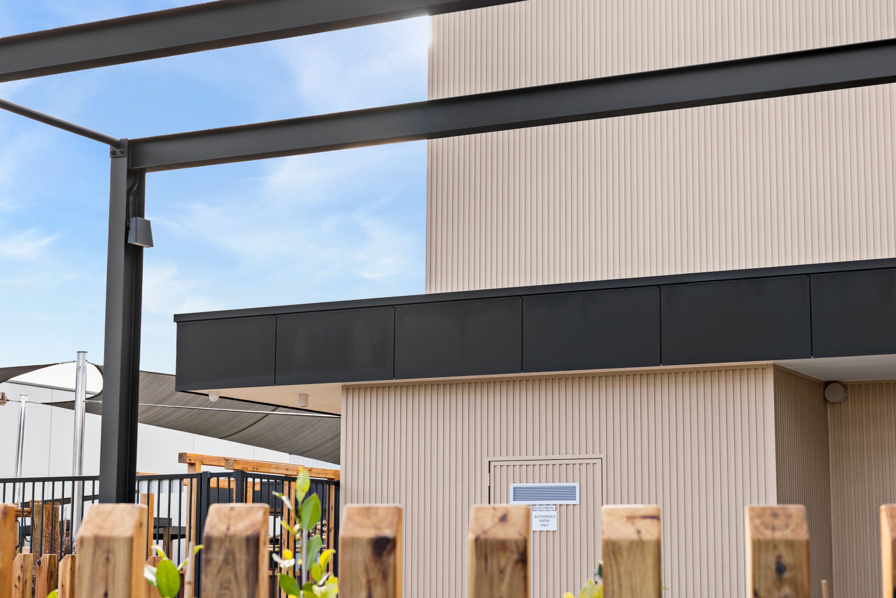
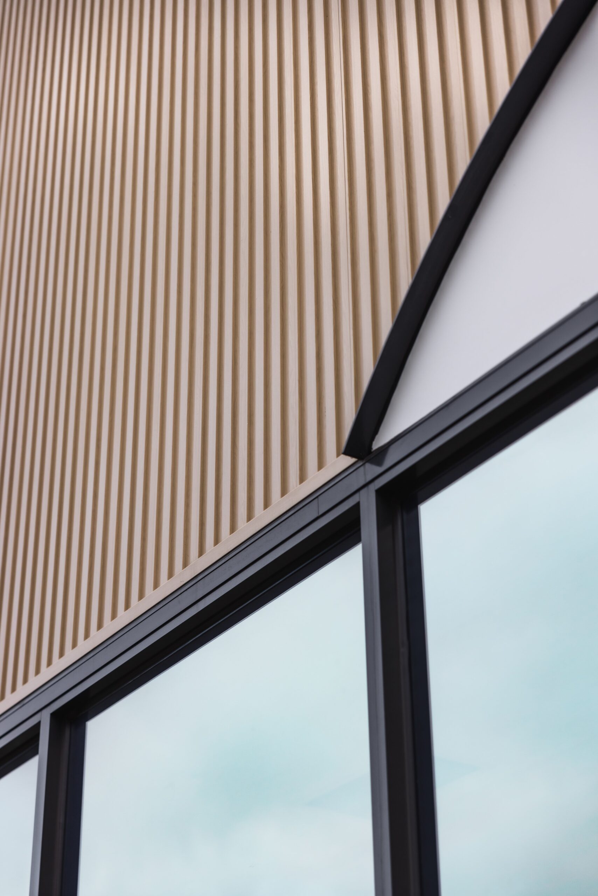
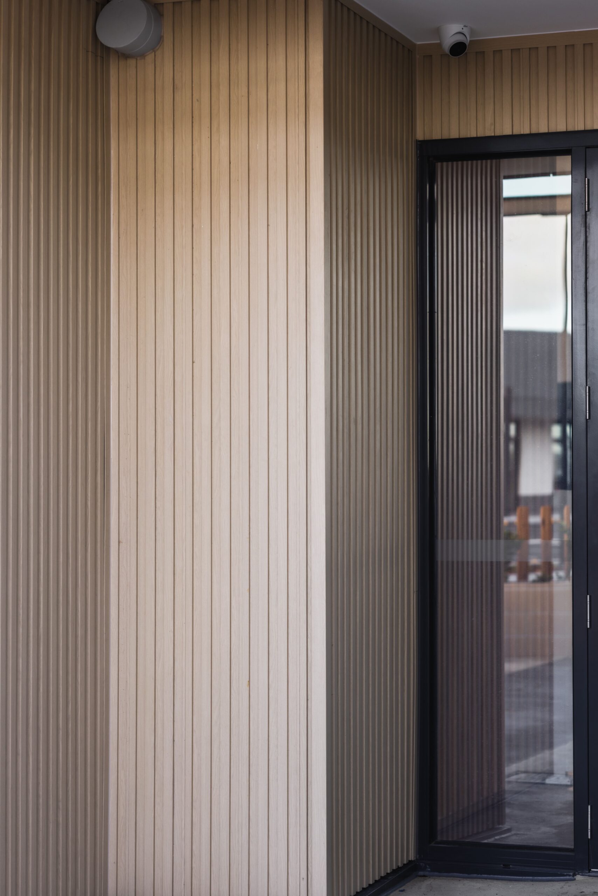
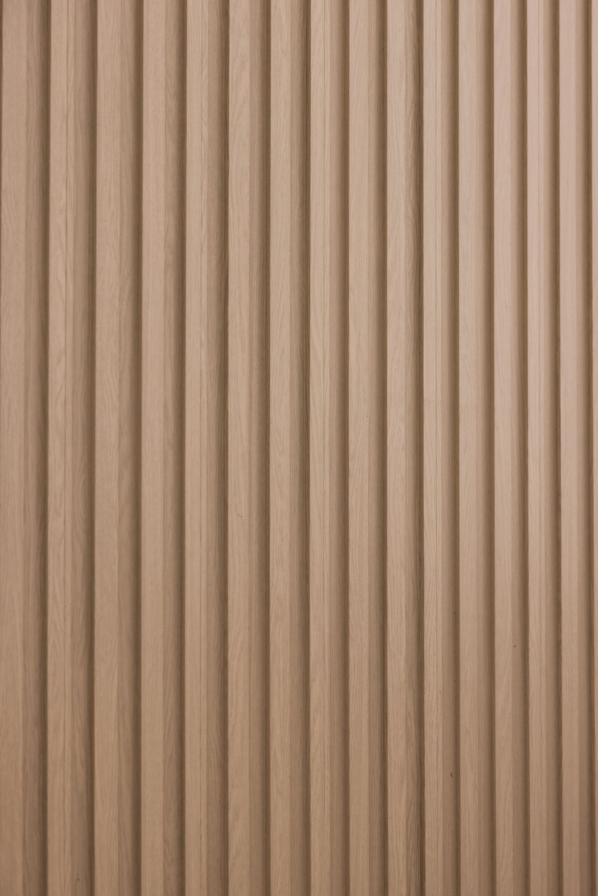
- Alteria 2-piece battens, 50 x 100mm, in Evoke timber-look ‘True Fir’, paired with solid aluminium matching end caps across soffit and vertical wall applications
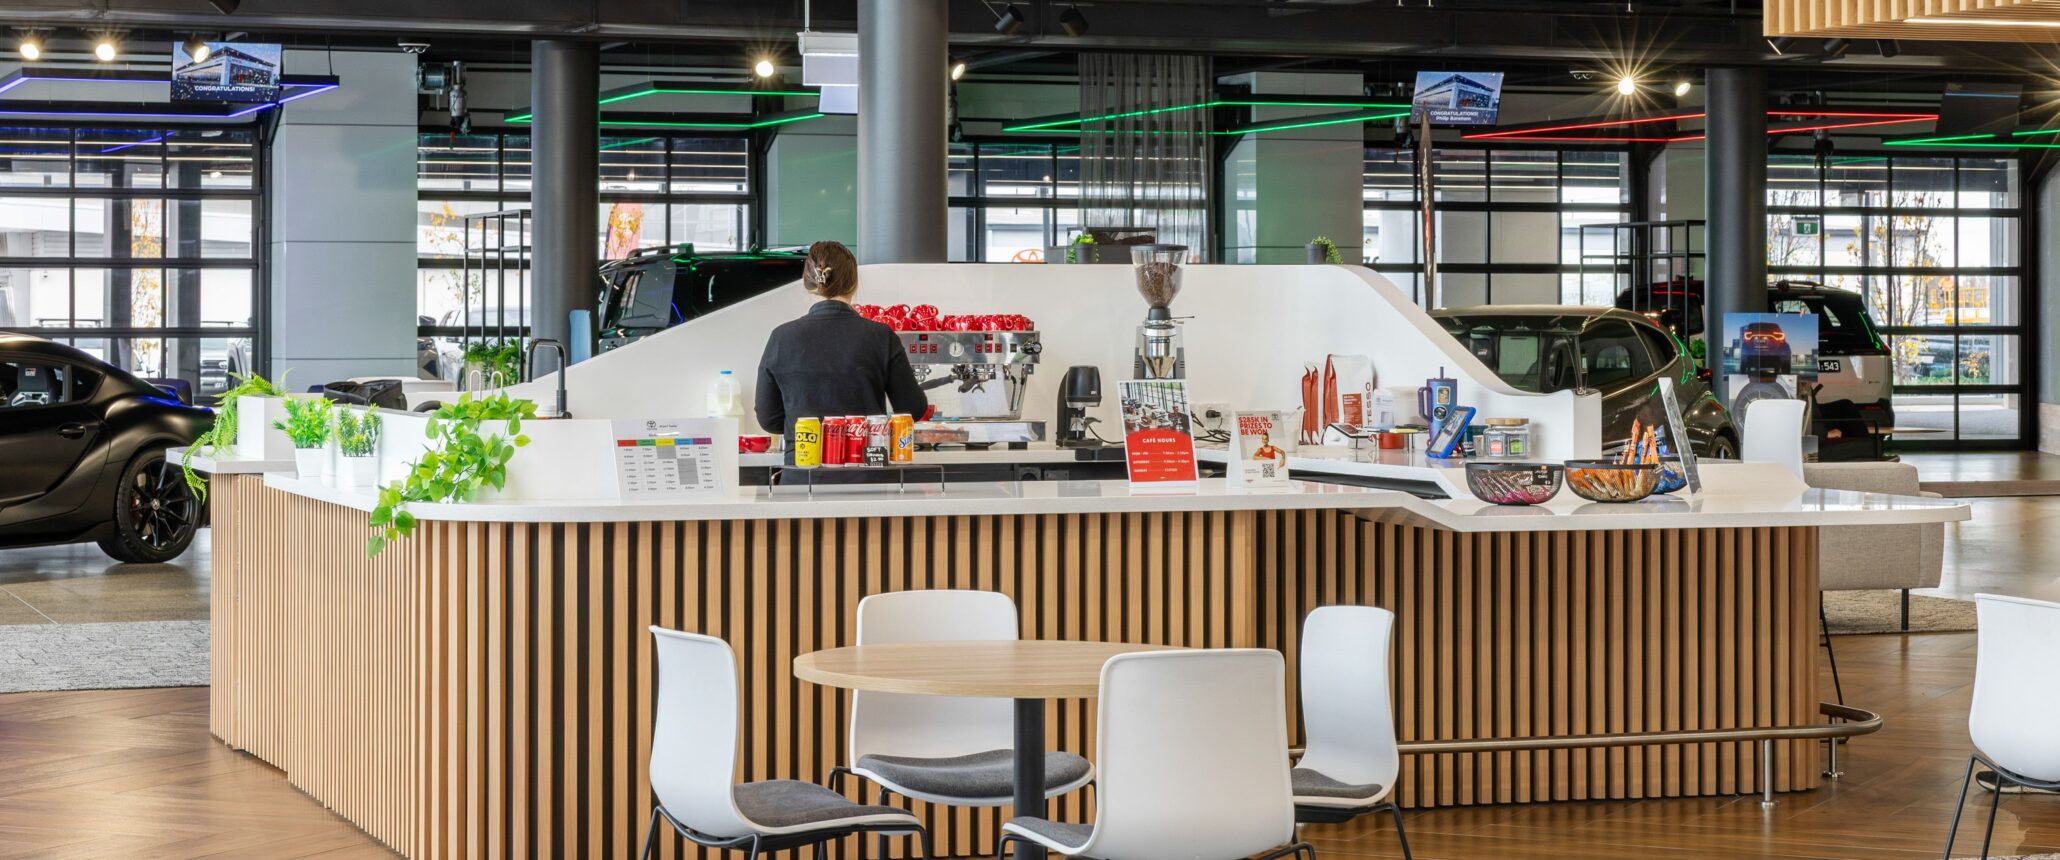
- 30 x 30mm battens used to define the showroom’s central café area, creating a distinctive architectural feature within the space
- Early project engagement, with Alteria brought on as a reliable project partner from concept development through to completion
- Comprehensive fire-rating and combustibility testing and documentation to meet regulatory compliance requirements
Execution and Outcome
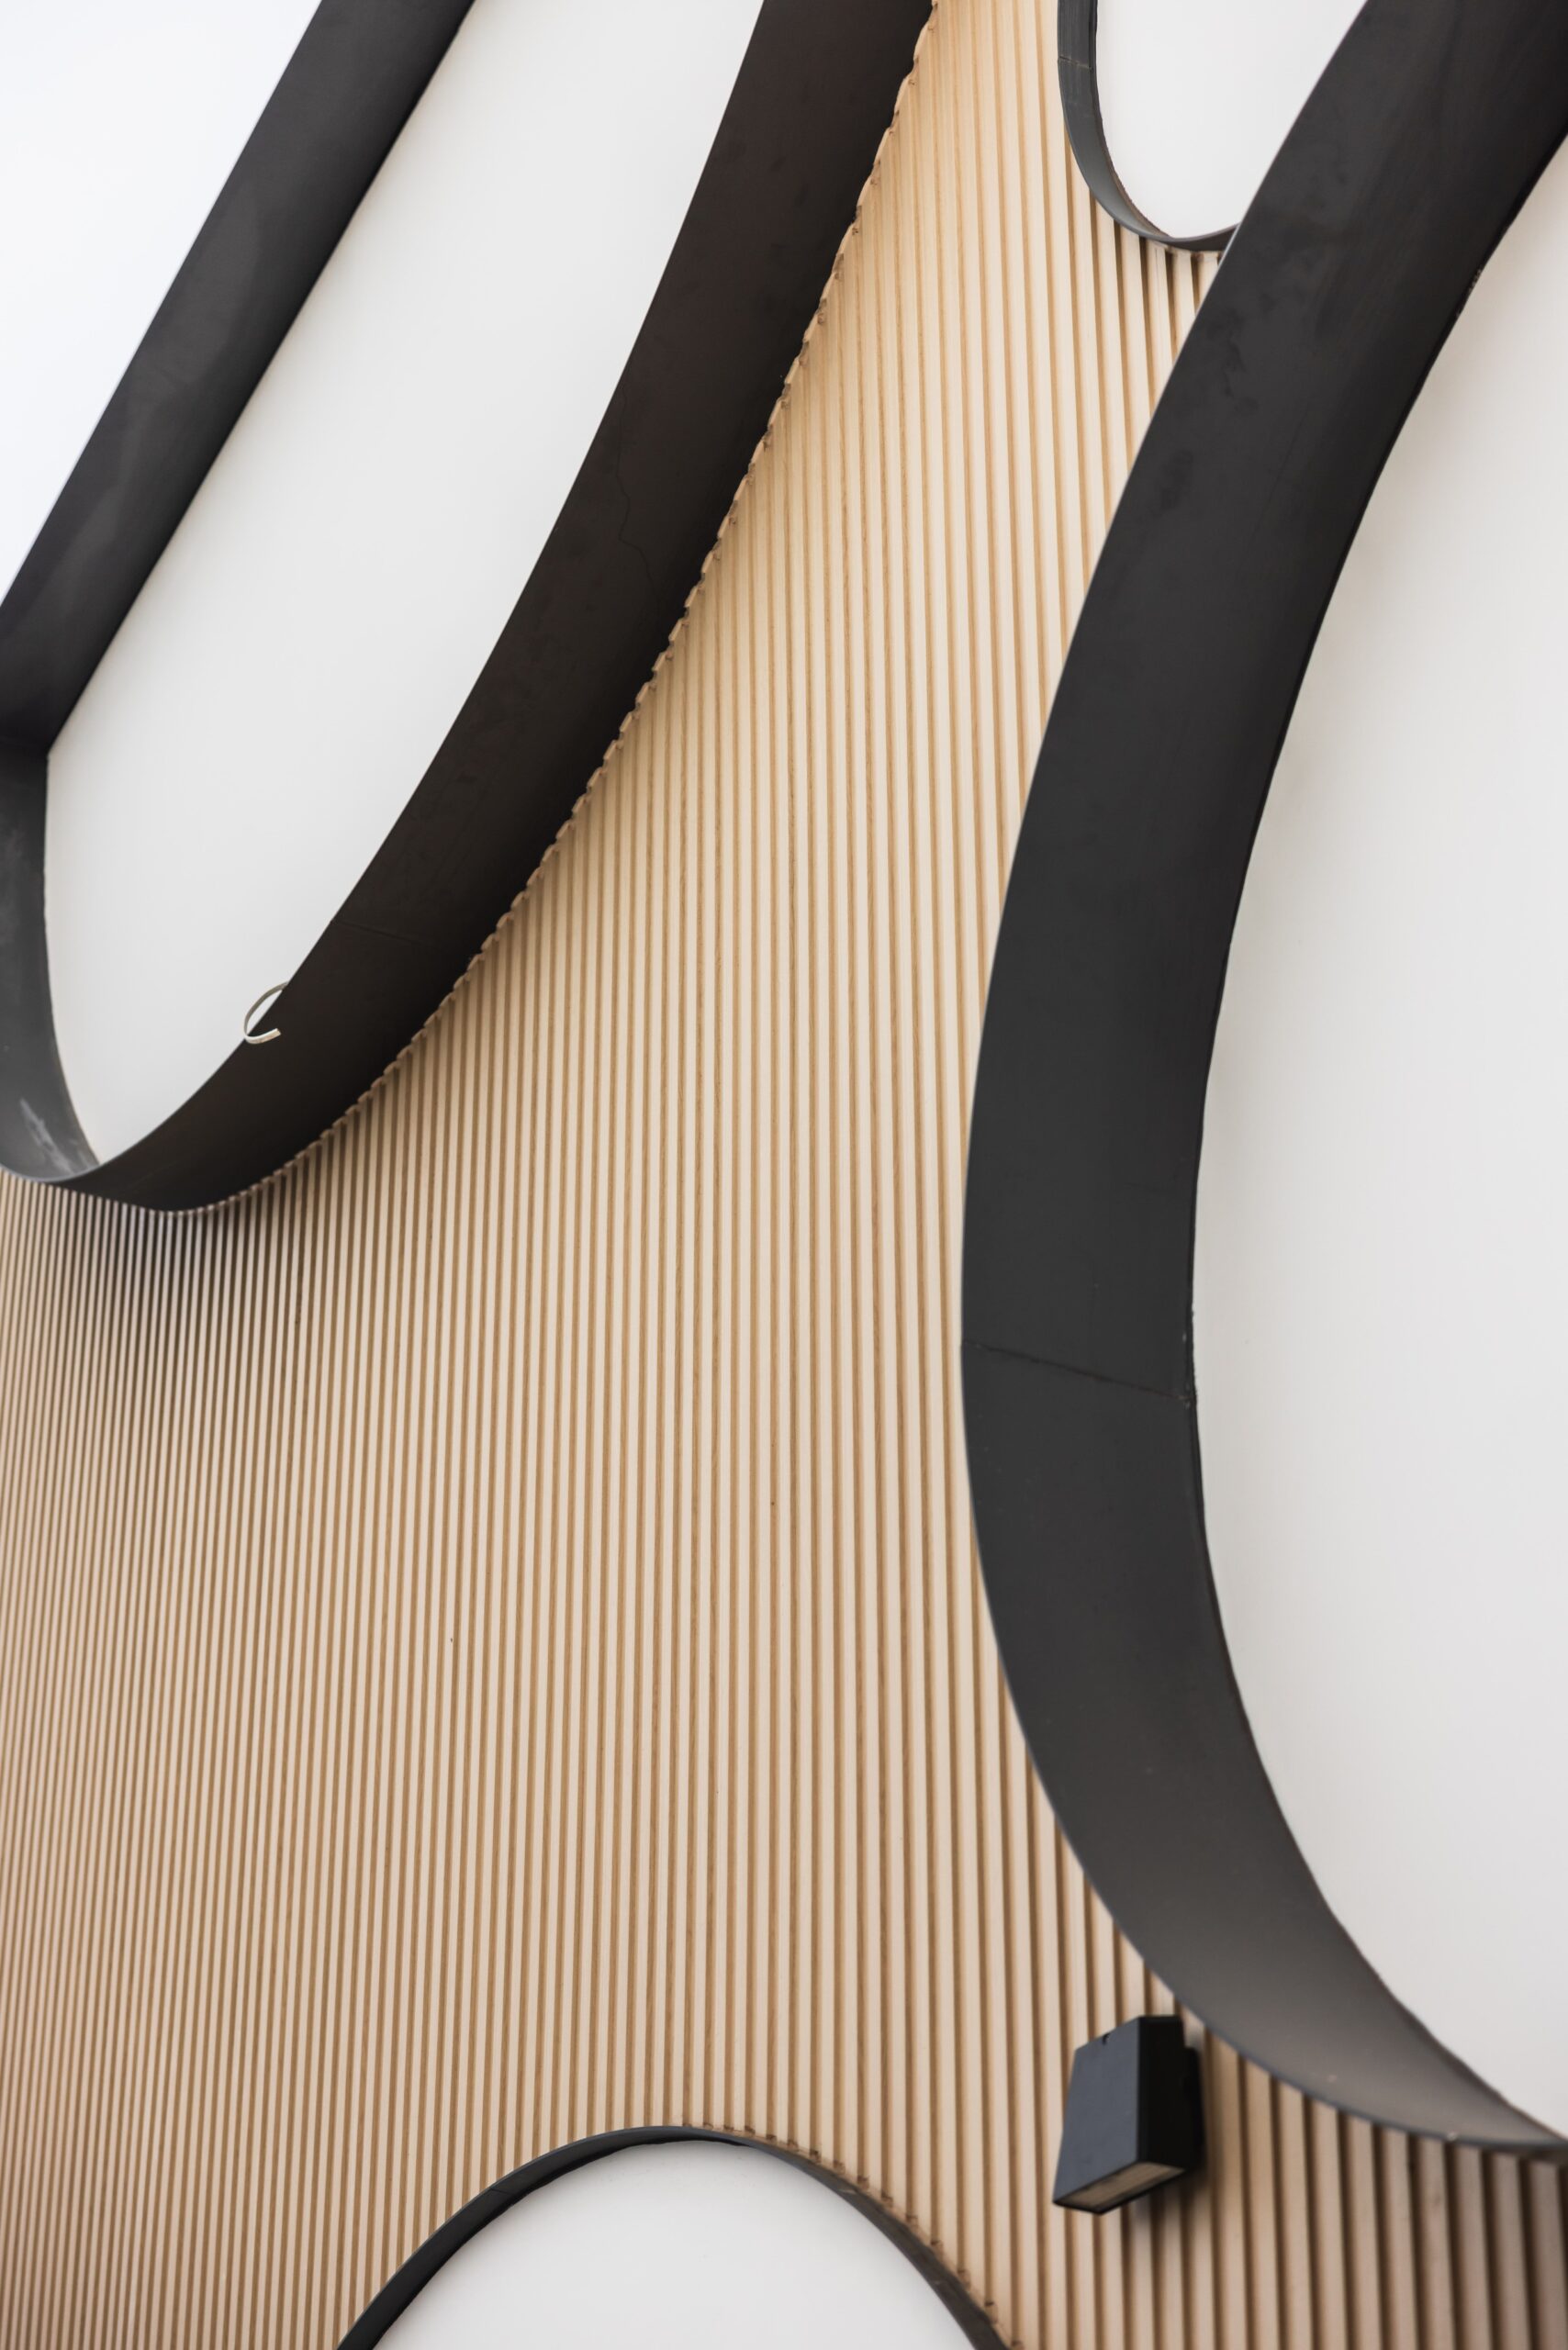
In line with Toyota’s design specification, the battens introduce warmth, texture and natural character to the showroom, creating a welcoming environment for customers. The Evoke ‘True Fir’ finish adds depth and visual interest, complementing the contemporary interior while creating a strong sense of continuity across the soffit and wall applications.
The 2-piece batten system was well suited to the project, providing flexibility during installation while supporting a streamlined and efficient construction process. This allowed the design intent to be maintained while accommodating the practical requirements of the build.
Why it stands Out
It’s a strong demonstration of Alteria’s ability to collaborate across multiple project stakeholders — from developer, owner and design team through to builder and contractor — while delivering solutions across both internal lining and external cladding applications within a single project.